Windows Doors Patio Doors Regulations Contact Call 01794 721 100
Bold Entrance · MasterLine 8 platform

Panel Doors

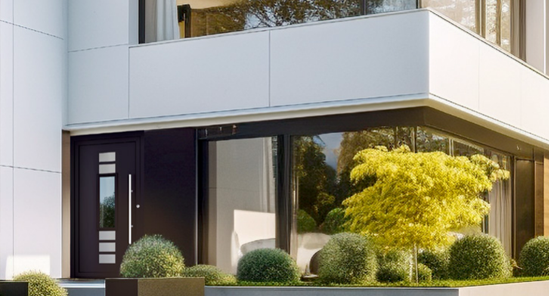
Stylish aluminium panel doors combining bold architectural presence with flagship MasterLine 8 performance — infill, single-side or double-side overlay configurations, with optional viewing glass positioned anywhere in the design.

MasterLine 8 aluminium panel door
Specification

Panel Doors at a glance

1.0
W/M²K · Ud VALUE
RC3
SECURITY RATING
3000mm
MAX HEIGHT
Class 4
AIR TIGHTNESS
Key benefits

Bold design meets performance excellence

01

Versatile design options

Single-sided and double-sided panel configurations with any size of viewing glass — from fully panelled doors for maximum privacy to glass-panel combinations for natural light.

02

Outstanding thermal performance

Ud values of 1.0 W/m²K with Uf 1.4 W/m²K through advanced panel construction and thermal break technology — no timber maintenance or moisture-related deterioration.

03

Enhanced security & durability

RC2 and RC3 certified burglar resistance with robust panel construction. Aluminium construction resists warping, rotting and long-term maintenance treatments.

04

Complete customisation freedom

Finished in over 900 RAL colours with smooth, woodgrain or architectural textures. Glazed viewing panels can be positioned anywhere within the design.

Configurations

Panel door configurations

Choose from multiple panel configurations to match your architectural requirements and privacy preferences.

01 · Budget

Infill

Seamless integration between frame and glass, creating a flush, minimalist aesthetic. Precision-engineered profiles sit within the frame cavity, delivering exceptional thermal performance with clean, uninterrupted sightlines.

02 · Wider

Overlay — one side

Premium aluminium panels that sit elegantly over the external face of the door. Enhanced weather protection and visual depth, while allowing maximum glazing visibility from the interior.

03 · Premium

Overlay — two side

Aluminium panels on both interior and exterior faces. Superior insulation, exceptional acoustic performance and a symmetrical, bold architectural statement.

Certified performance

MasterLine 8 Panel Door — technical performance data

Independently tested and certified to exceed UK Building Regulations. Reference calculation: single inward-opening door, Up 0.6 W/m²K, @1.23×2.18m, 36mm panel.

Performance metricRating / valueStandard
Thermal insulation (Uf)1.4 W/m²KFrame U-value
Thermal insulation (Ud)1.0 W/m²KDoor U-value
Air tightnessClass 4 (600Pa)BS EN 12207
Water tightnessClass 7A (300Pa)BS EN 12208
Wind load resistanceClass C2 (800Pa)BS EN 12210
Max door height3000mmMaximum height capability
Max door width1400mmMaximum single panel width
Burglar resistanceRC2, RC3Enhanced security
Min. frame width (inward)68.5mmMinimal sightline
Frame depth77mmSystem depth
Threshold height0mm (flush option)Accessibility compliant
Panel finish options900+ RAL, smooth / textured / woodgrainExtensive customisation
Explore more

Other door systems

Premium Entrance

MasterLine 8 Doors

Exceptional entrance doors with multiple design variants. Deco, Renaissance, or Functional styling.

  • Ud 0.8 W/m²K
  • RC2/RC3/PAS31 security
  • Up to 3000mm height
View details →
Steel Style

SlimLine 38

Timeless "steel look" that is both slender yet sturdy, maximising natural sunlight.

  • Ud 1.0 W/m²K
  • 99mm depth
  • RC2/PAS31 security
View details →
Steel Style

Heritage Collection

Grid-pattern glazing bars on the SlimLine 38 platform, for period and industrial-style properties.

  • Traditional design
  • Enhanced security
View details →

Ready to create your distinctive entrance?

Speak to our team for a free, no-obligation quote — Romsey, Southampton, Winchester & across Hampshire.

Call 01794 721 100