Economy
CP-130
Premium lift and slide system supporting panels up to 300kg and 2700mm high, with a revolutionary open-corner option — fabricated and installed in-house.
📄 Download ConceptPatio 130 brochure (PDF)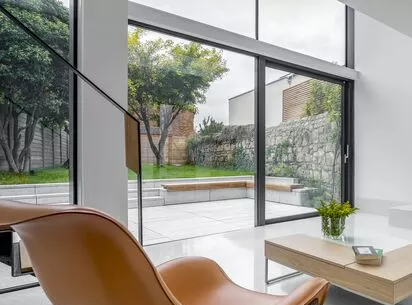
Premium lift and slide system supporting panels up to 300kg and 2700mm high, with a revolutionary open-corner option — fabricated and installed in-house.
📄 Download ConceptPatio 130 brochure (PDF)
Panels lift above the track when opening, eliminating friction for smooth operation even at 300kg — Class 1 operating forces keep effort minimal throughout the door's lifetime.
Uw as low as 1.4 W/m²K with frame U-values of 1.9 W/m²K — multi-chamber profile design for superior insulation and slim aesthetic profiles.
Eliminates fixed corner posts so two sides of a room can open completely — seamless 90° corners with uninterrupted views.
Class E750 water tightness and Class B5 wind load resistance, with low-threshold options down to 4mm for seamless indoor-outdoor transitions.
Choose from 2-rail or 3-rail configurations, or the open corner system with no fixed corner post.
Symmetrical design with identical profiles for sliding and fixed panels — reliable performance at a competitive price.
Enhanced configuration enabling larger opening widths, with panels sliding behind each other.
Revolutionary corner solution with no fixed corner post — opens two sides completely for an unobstructed 90° corner view.
Independently tested and certified to exceed UK Building Regulations. Reference calculation: Ug 1.0 W/m²K, warm edge spacer, @3.00×2.30m, 24mm glass.
| Performance metric | Rating / value | Standard |
|---|---|---|
| Thermal insulation (Uf) | 1.9 W/m²K | Frame U-value |
| Thermal insulation (Uw) | 1.4 W/m²K | Door U-value |
| Air tightness | Class 4 (600Pa) | BS EN 12207 |
| Water tightness | Class E750 (750Pa) | BS EN 12208 |
| Wind load resistance | Class B5 (2000Pa) | BS EN 12210 |
| Acoustic performance | Rw(C;Ctr) 39(-1;-3) dB | BS EN ISO 717-1 |
| Opening & closing | Class 4 | BS EN 13115 |
| Operating forces | Class 1 | Minimal effort required |
| Max panel height | 2700mm | Maximum height capability |
| Max panel width | 2700mm | Maximum width capability |
| Max panel weight | 300kg | Heavy-duty capacity |
| Burglar resistance | RC2, PAS 24 | Enhanced security |
| Impact resistance | I5 – E5 | BS EN ISO 7892 |
| Min. threshold height | 4mm | Low threshold option |
| Frame depth (2-rail / 3-rail) | 139mm / 210mm | Standard / enhanced configuration |
| Min. T-profile width | 50mm | Slimline mid-section |
| Max glass thickness | 45mm | Accommodates triple glazing |
32mm ultra-slim profiles for maximum light and views.
Next-generation sliding system with superior insulation.
Speak to our team for a free, no-obligation quote — Romsey, Southampton, Winchester & across Hampshire.
Call 01794 721 100