Luxury Flagship
MasterPatio
Next-generation premium sliding system supporting panels up to 600kg and 3600mm high, with Uw values as low as 0.8 W/m²K — fabricated and installed in-house.
📄 Download MasterPatio brochure (PDF)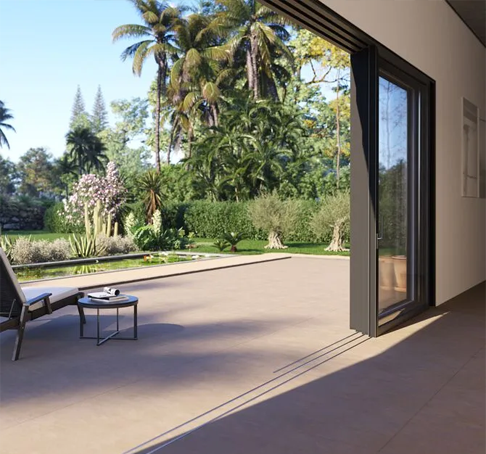
Next-generation premium sliding system supporting panels up to 600kg and 3600mm high, with Uw values as low as 0.8 W/m²K — fabricated and installed in-house.
📄 Download MasterPatio brochure (PDF)
Uw values as low as 0.8 W/m²K, matching fixed-window performance — advanced thermal breaks and optimised profile geometry for maximum transparency.
Panels up to 600kg, 3600mm high and 3600mm wide enable truly monumental glazing installations with structural integrity even in exposed locations.
Manufactured with recycled aluminium content and recycled insulation bars, reducing CO₂ emissions by 1,130 tonnes per year.
Couples seamlessly with MasterLine 8 windows and doors for unified floor-to-ceiling facades with consistent sightlines throughout.
Independently tested and certified to exceed UK Building Regulations and industry standards. Reference calculation: Ug 0.6 W/m²K, warm edge spacer, @4.50×2.30m, 36mm glass.
| Performance metric | Rating / value | Standard |
|---|---|---|
| Thermal insulation (Uw) | 0.8 W/m²K | Door U-value |
| Air tightness | Class 4 (600Pa) | BS EN 12207 |
| Water tightness | Class E1200 (1200Pa) | BS EN 12208 |
| Wind load resistance | Class C5 (2000Pa) | BS EN 12210 |
| Acoustic performance | Rw(C;Ctr) 44(-1;-4) dB | BS EN ISO 717-1 |
| Opening & closing | Class 4 | BS EN 13115 |
| Burglar resistance | RC2, PAS 24 | Enhanced security |
| Max panel height | 3600mm | Floor-to-ceiling capability |
| Max panel width | 3600mm | Maximum width capability |
| Max panel weight | 600kg | Exceptional capacity |
| Frame depth (2-rail) | 180mm | Standard configuration |
| Min. T-profile width | 50mm | Ultra-slim mid-section |
| Glass thickness range | 16–62mm | Accommodates heavy glazing |
| Glazing method | Dry glazing, EPDM or neutral silicones | Premium installation |
| Thermal break | Fibreglass-reinforced recycled polyamide | Sustainable materials |
| MasterLine 8 compatibility | Complete integration | Unified facade solutions |
32mm ultra-slim profiles for maximum light and views.
Budget-friendly sliding system with reliable performance.
Speak to our team for a free, no-obligation quote — Romsey, Southampton, Winchester & across Hampshire.
Call 01794 721 100